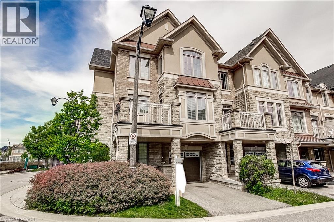
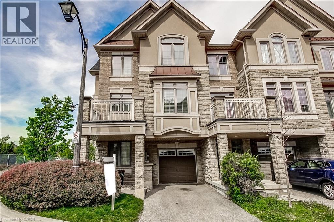
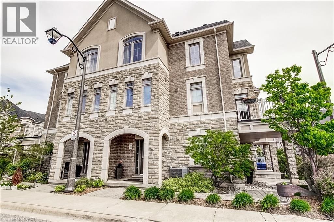
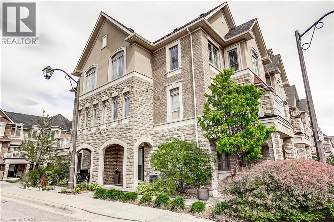
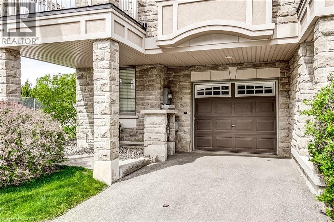
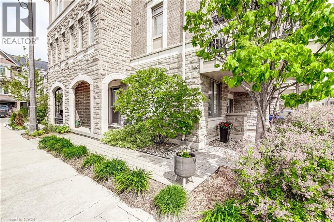
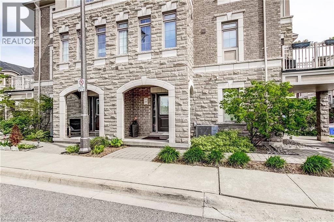
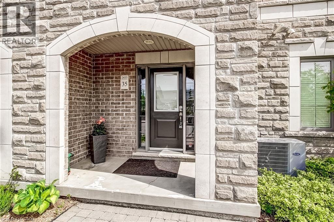
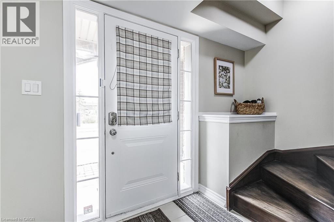
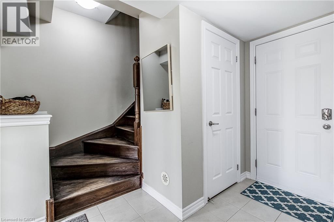
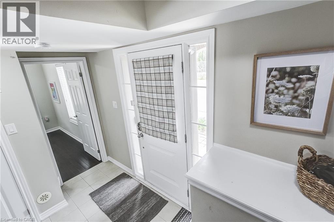
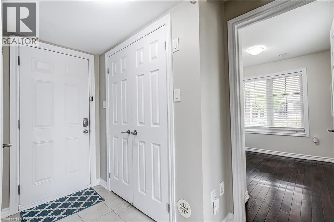
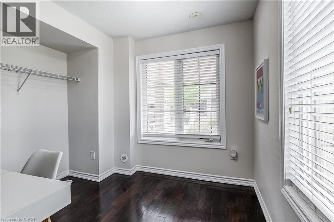
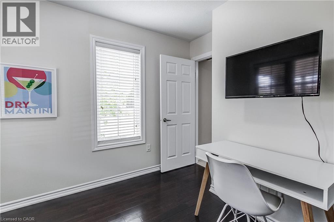
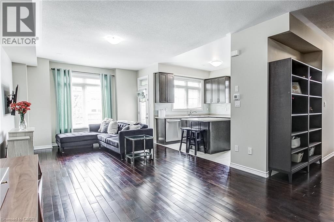
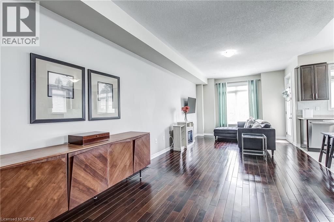
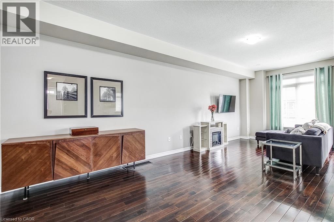
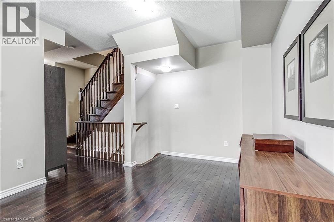
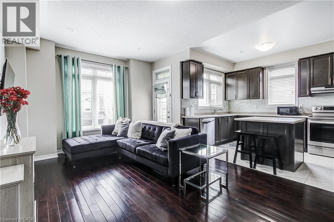
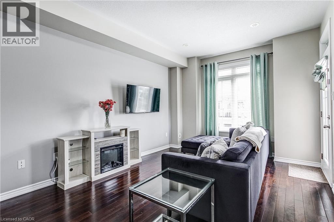
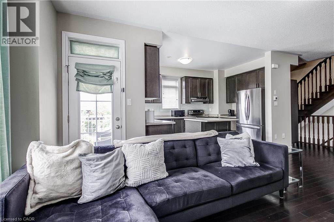
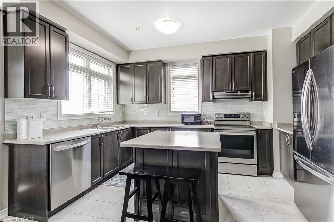
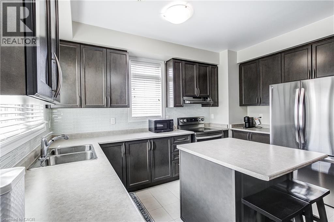
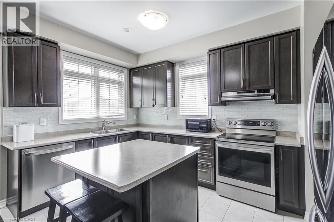
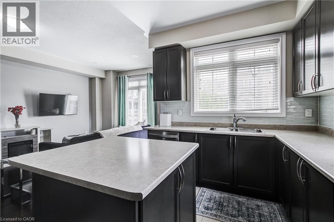
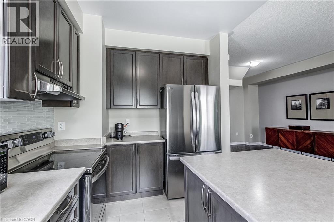
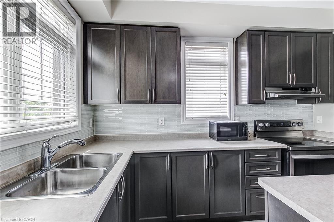
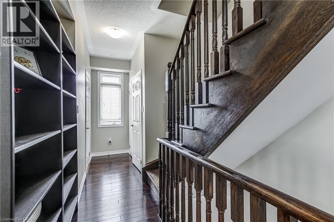
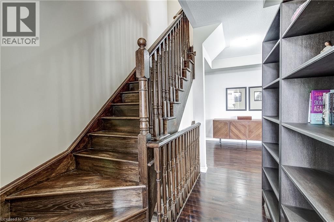
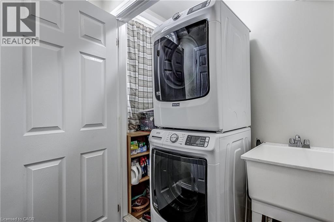
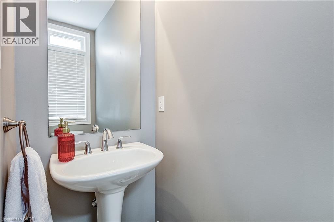
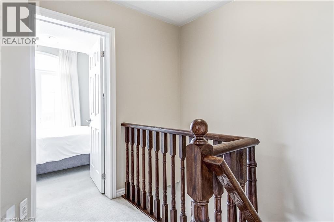
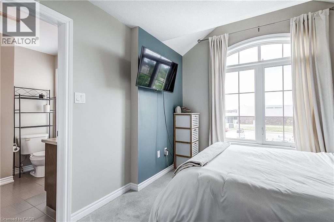
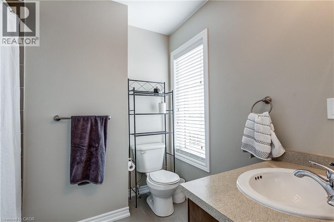
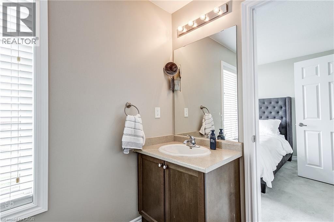
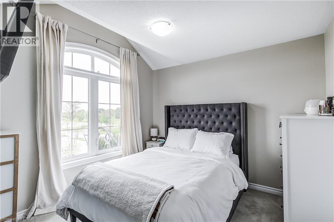
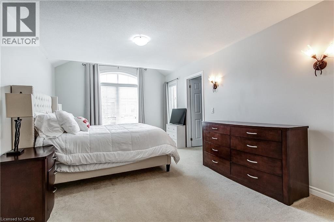
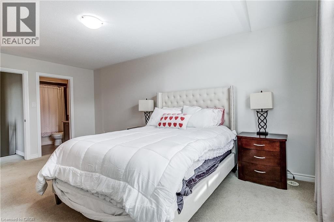
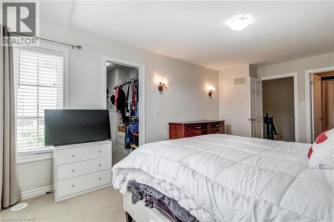
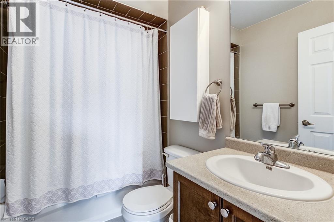
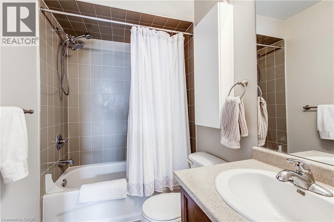
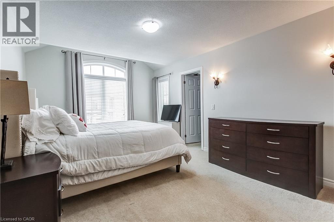
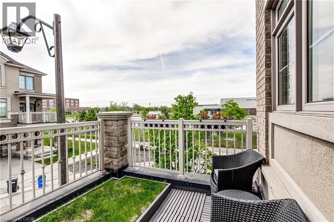
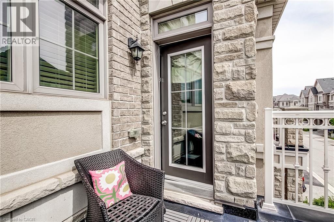
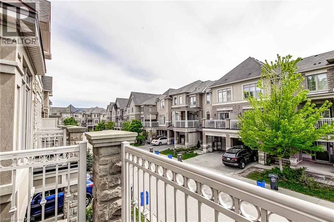
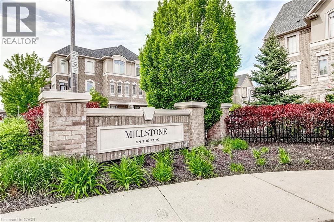
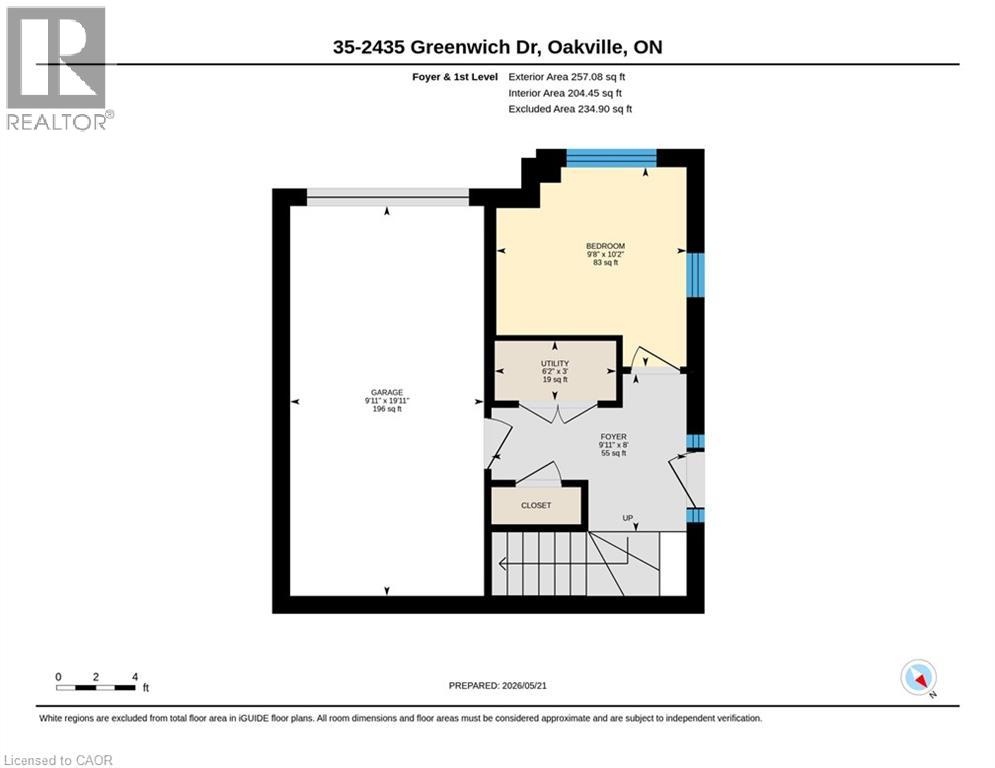
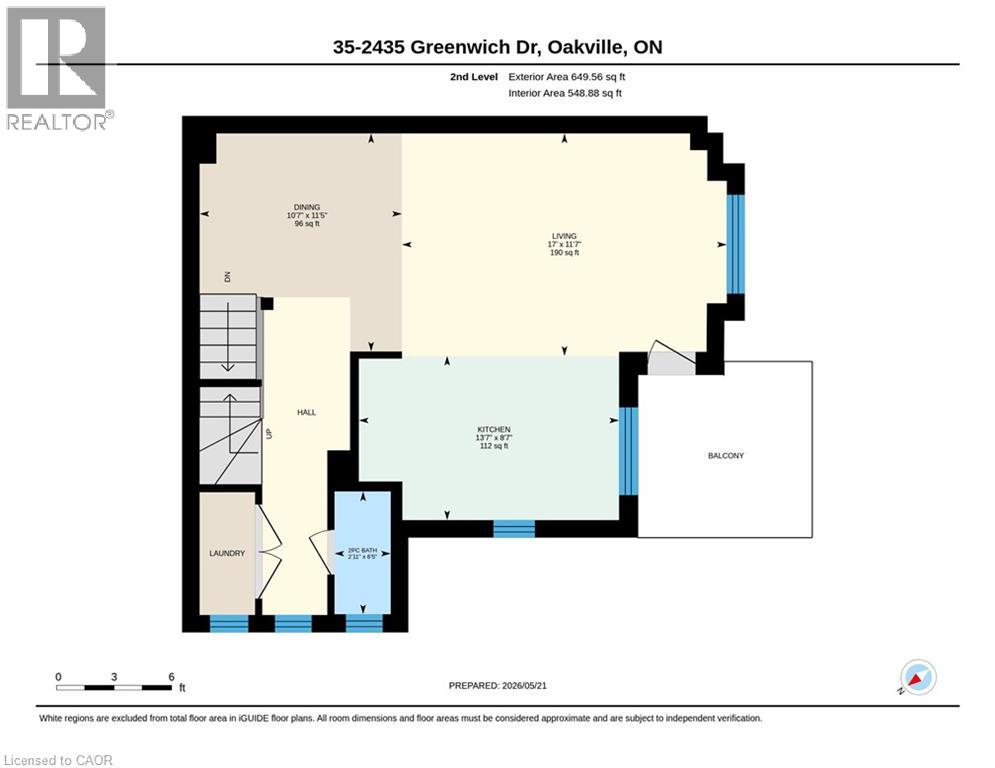
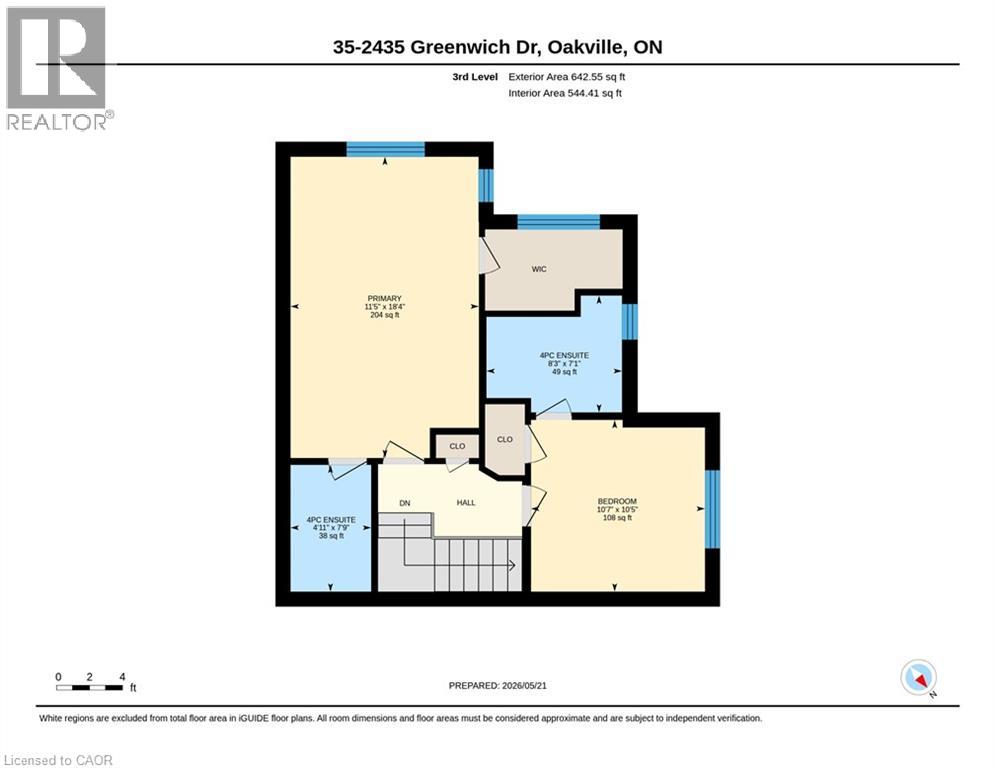
Welcome to Unit 35 at 2435 Greenwich Drive, one of Oakville's sought-after townhouse communities. This exceptional 3-level corner unit offers the largest floor plan in the complex, combining space, privacy, and an unbeatable location. The main level features a private attached garage with convenient inside entry, keeping you sheltered from the elements year-round. Head up to the stunning second-level great room where an open-concept layout connects your living and dining areas to a well appointed kitchen, perfect for entertaining. Step through to your own private balcony and enjoy the outdoors. The upper level features two generously sized bedrooms, each with their own ensuite. The expansive primary bedroom is a true retreat, complete with a walk-in closet that offers exceptional storage and everyday luxury. With an additional bonus room providing flexible space for a home office, guest room, or hobby room, this home adapts effortlessly to your lifestyle needs. Ideally situated just minutes from top-rated schools, premier shopping, excellent dining, Oakville's hospital, and easy access to major roadways and highway connections, everything you need is right at your doorstep. Don't miss your opportunity to call 2435 Greenwich Drive Unit 35 home. (id:2494)
Property Details
ID
29789452
Ammenities Near By
Golf Nearby, Hospital, Park, Public Transit
Community Features
Quiet Area
Features
Corner Site, Balcony, Paved driveway, Automatic Garage Door Opener
Location Description
Dundas to Grand Oak Trail to Greenwich
Maintenance Fee
106.64
Maintenance Fee Payment Unit
Monthly
Parking Space Total
2
Price
879,900
Transaction Type
For sale
Zoning Description
RM2 sp:299
Building
Bathroom Total
3
Bedrooms Above Ground
3
Bedrooms Total
3
Construction Style Attachment
Attached
Appliances
Dishwasher, Dryer, Refrigerator, Stove, Window Coverings, Garage door opener
REALTOR®, REALTORS®, and the REALTOR® logo are certification marks that are owned by REALTOR® Canada Inc. and licensed exclusively to The Canadian Real Estate Association (CREA). These certification marks identify real estate professionals who are members of CREA and who must abide by CREA’s ByLaws, Rules, and the REALTOR® Code. The MLS® trademark and the MLS® logo are owned by CREA and identify the quality of services provided by real estate professionals who are members of CREA
The information contained on this site is based in whole or in part on information that is provided by members of The Canadian Real Estate Association, who are responsible for its accuracy. CREA reproduces and distributes this information as a service for its members and assumes no responsibility for its accuracy
This website is operated by a brokerage or salesperson who is a member of The Canadian Real Estate Association
The listing content on this website is protected by copyright and other laws, and is intended solely for the private, non commercial use by individuals. Any other reproduction, distribution or use of the content, in whole or in part, is specifically forbidden. The prohibited uses include commercial use, "screen scraping", "database scraping", and any other activity intended to collect,store,reorganize or manipulate data on the pages produced by or displayed on this website